
Water Views
Address
8995 Knotty Pine Lane, Chardon, OH
Price
$ 725,000
Property Attributes
- MLS#5237333
- TypeSingle Family
- Listing Status Pending
- CountyGeauga
- CityChardon
- NeighborhoodWeatherwatch Point
- Zip44024
- Style
- Year Built1978
- Taxes$ 7060
- Price$ 725,000
- Bedrooms4
- Full Bathrooms3
- Half Bathrooms2
- Sqr Footage3685
- Lot Size9.31 Acres
Data Source:
MLSNow
Property Description
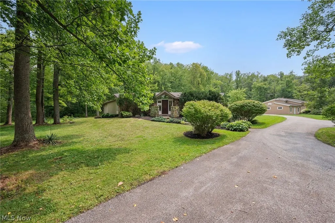
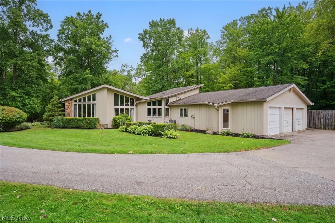
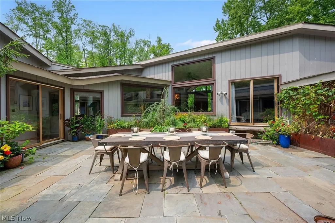
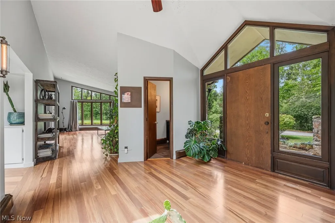
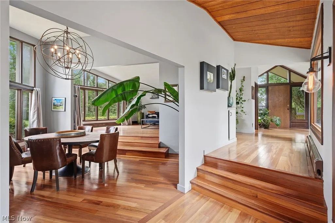
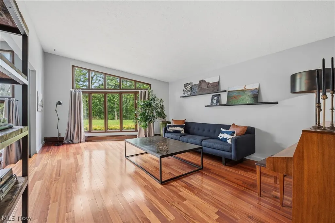
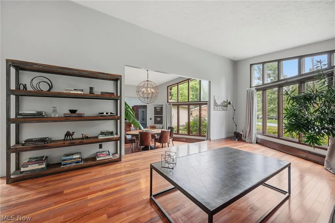
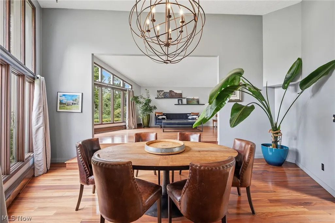
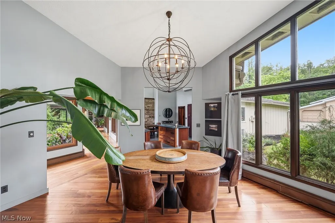
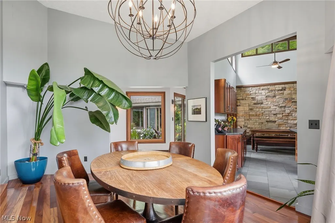
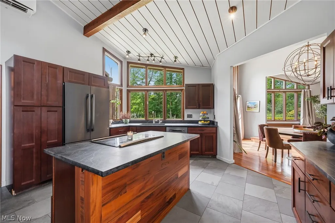
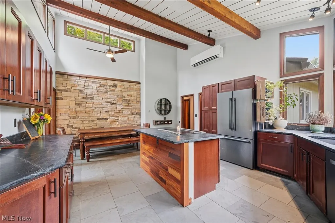
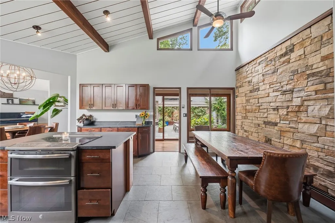
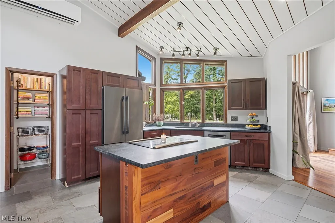
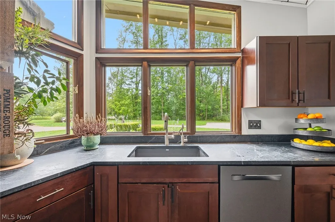
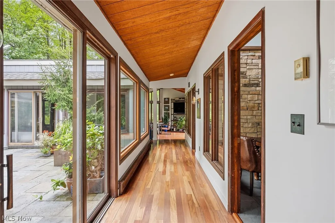
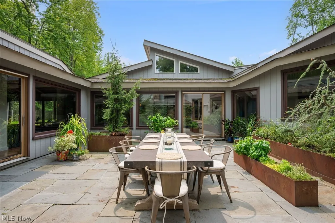
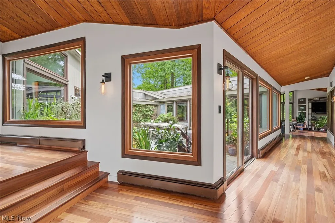
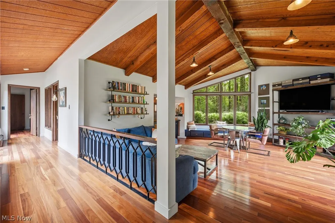
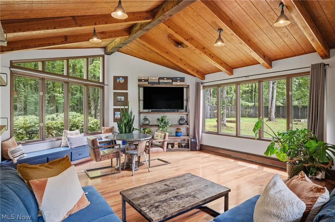
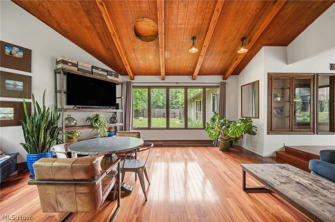
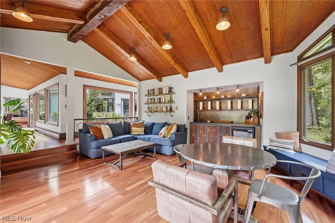
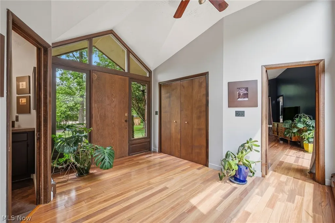
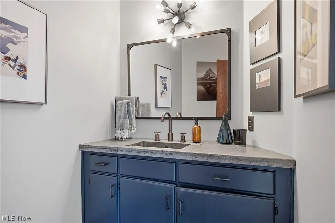
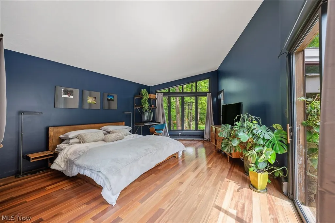
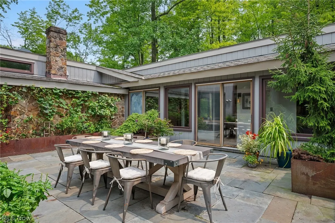
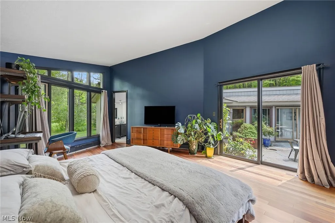
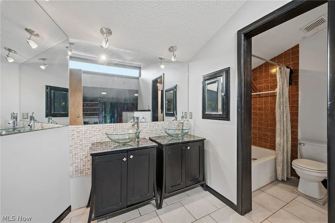
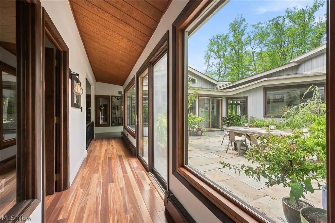
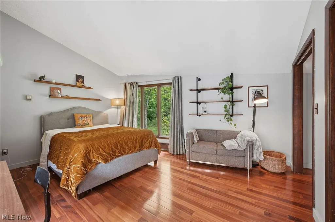
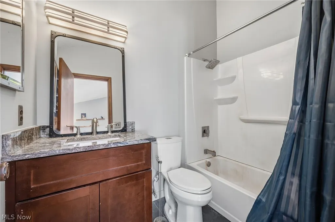
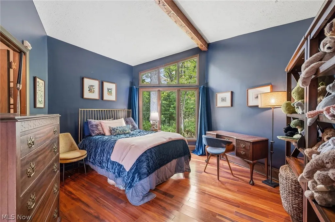
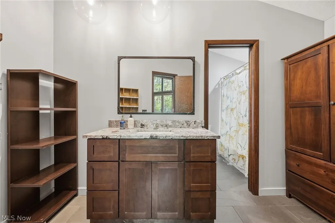
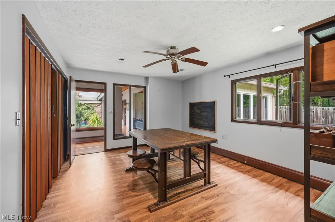
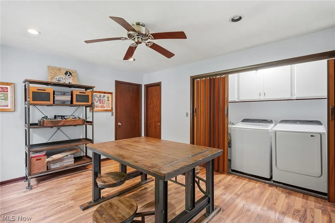
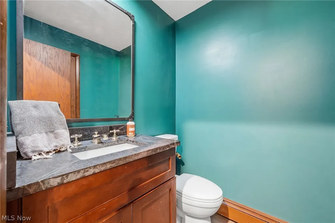
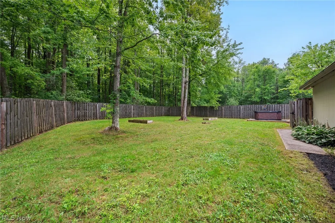
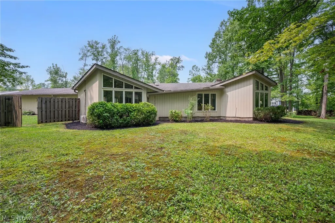
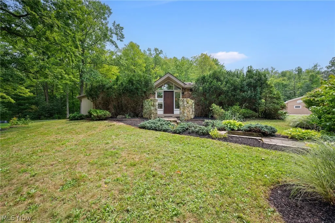
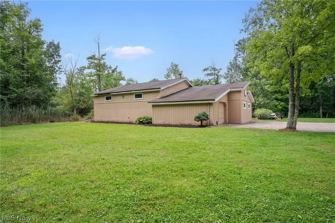
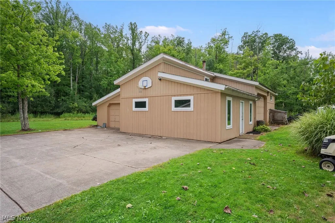
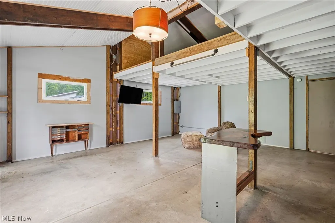
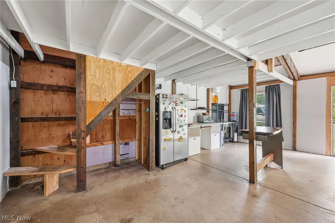
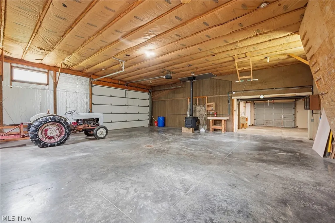
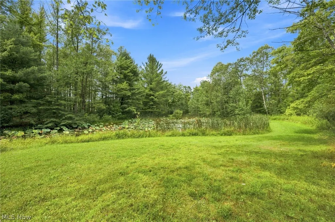
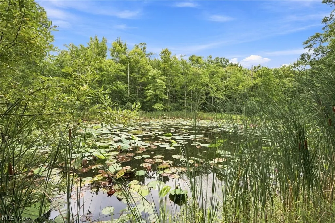
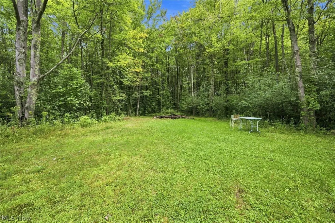
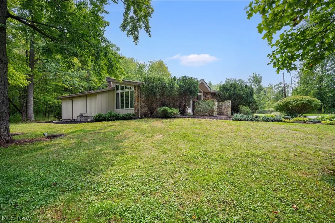
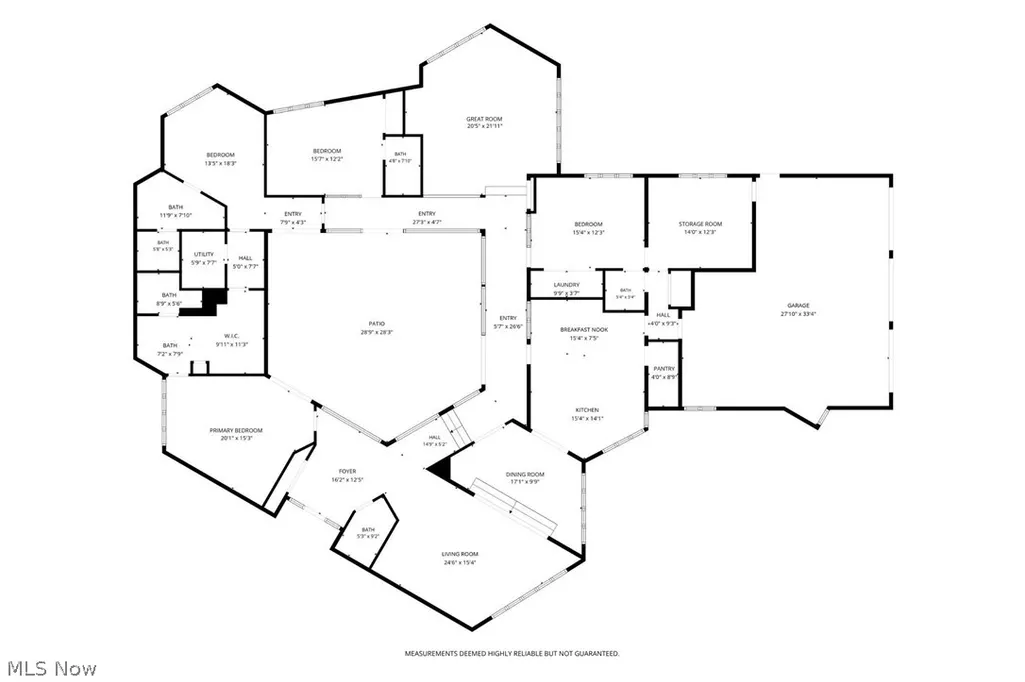
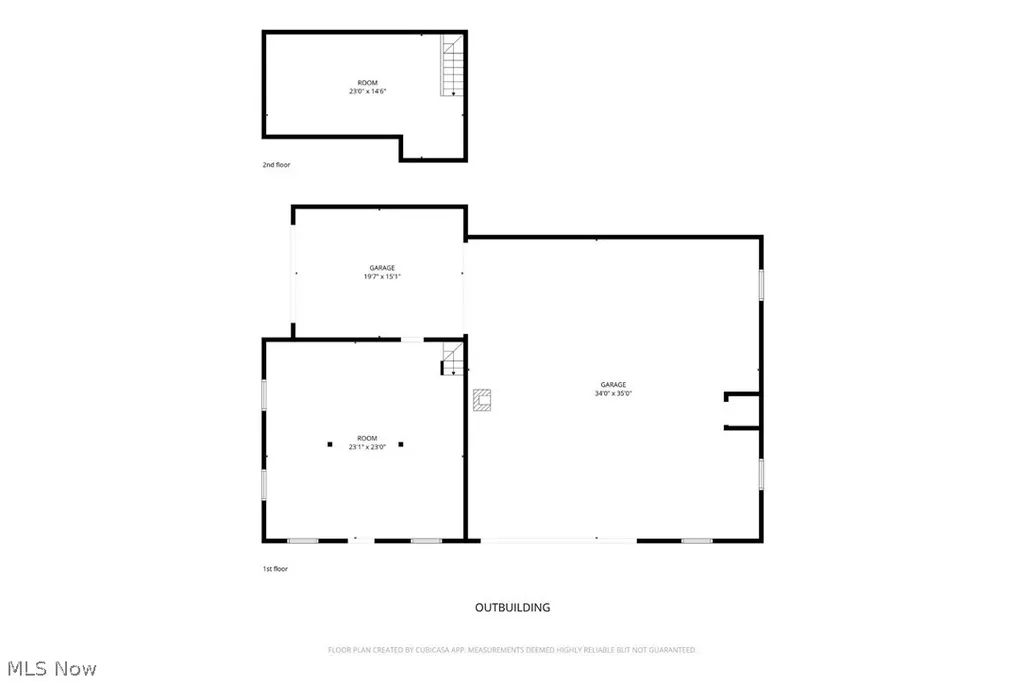
Exceptional mid-century modern home set on over 9.24 private, wooded acres in Chardon w/ a scenic 1-acre pond, fenced-in backyard w/ hot tub & an impressive 2,240-sq-ft outbuilding. Offering 3,685 sq ft w/ 4 bedrooms, 3 full & 2 half baths, the home showcases distinctive architecture w/ vaulted ceilings & wood accents, walls of windows, Brazilian walnut & Montauk blue slate flooring & natural stone details. At the heart of the home is a private courtyard w/ slate paver patio, uniquely positioned in the center of the residence w/ multiple access points & rooms wrapping around this secluded outdoor space, creating a remarkable connection between indoors & out. Surrounded by the home yet open to the sky, the courtyard creates an intimate setting for morning coffee, outdoor dining & entertaining, while the wooded acreage, pond & hot tub offer endless ways to enjoy the property throughout the seasons. The updated eat-in kitchen features all stainless steel appliances, double oven, soapstone countertops, center island, walk-in pantry, beamed shiplap ceiling & dinette area w/ a stone accent wall. The great room features a custom-built reclaimed wood bar w/ concrete countertop & a window seat, while the living & dining rooms feature walls of windows overlooking the surrounding landscape. The primary suite offers patio access, a large walk-in closet w/ built-in cabinetry & en-suite bath w/ double vanity, while 2 additional bedrooms also feature en-suite baths. Adding exceptional versatility, the 2,240-sq-ft outbuilding can accommodate at least 7 cars & includes a 1st-level kitchenette & large flexible-use room, plus a loft w/ hardwood flooring ideal for a studio. An attached 3-car garage provides additional parking & storage. Since purchasing, the owner has spent OVER $350,000 IN UPDATES making the home in the condition it is today. A detailed list of updates is available upon request. INCLUDED are ALL appliances, washer/dryer, courtyard table/chairs & hot tub. A must see!
| Price History | |
|---|---|
| 8/19/2026 | Listed $725,000 |
General Features
| Sewer | Septic Tank |
|---|---|
| Heating | Baseboard,Gas,Other |
| Cooling | Ceiling Fan(s),Other |
| Possession | Negotiable |
| Roof | Asphalt,Fiberglass |
| Appliances | Cooktop,Dryer,Dishwasher,Microwave,Range,Water Softener,Washer |
| Garage Spaces | 10 |
| Patio/Porch Features | Patio |
| Architectural Style | Ranch |
| Construction Materials | Cedar,Stone |
| Year Built | 1978 |
| View | Pond,Trees/Woods |
| Stories Count | 1 |
| Township | Hambden Twp |
| Levels | One |
| Property Subtype | Single Family Residence |
| Tax Year | 2025 |
| Additional Parcels Description | 15-102551 |
| County | Geauga |
| Property Type | Residential |
| HOA | false |
| Attached Garage | true |
| Subdivision Name | Weatherwatch Point |
| Garage Y/N | true |
| Other Structures | Outbuilding |
| Total Rooms | 10 |
| Full Baths | 3 |
| Status | Pending |
| Directions | Pearl Rd to Knotty Pine Ln |
| ModificationTimestamp | 2026-08-25T21:55:41.527-00:00 |
| City | Chardon |
| High School District | Chardon LSD - 2803 |
| Lot Size Units | Acres |
| Carport Y/N | false |
| Spa Features | Hot Tub |
| Property Attached Y/N | false |
| Land Lease Y/N | false |
| Tax Annual Amount | 7060 |
| Home Warranty Y/N | false |
| Property Condition | Updated/Remodeled |
| Living Area Units | Square Feet |
| Standard Status | Pending |
| Occupancy Type | Owner |
| Middle/Junior School District | Chardon LSD - 2803 |
| Elementary School District | Chardon LSD - 2803 |
| Year Built Source | Public Records |
| Property Sub Type Additional | Single Family Residence |
| PostalCity | CHARDON |
| Legal Description | S/L 2 WEATHERWATCH POINT SUB |
Interior Features
| Basement | None,Sump Pump |
|---|---|
| Total Fireplaces | 1 |
| Total Stories | 1 |
| Basement (Y/N) | false |
| Heating Y/N | true |
| Fireplace Y/N | false |
| Above Grade Finished Area | 3685 |
| Half Baths | 2 |
| Laundry Features | Washer Hookup,Electric Dryer Hookup,Laundry Closet,Main Level,Laundry Tub,Sink |
| Total Bedrooms | 4 |
| Main Level Bedrooms | 4 |
| Main Level Bathrooms | 5 |
| Above Grade Finished Area Source | Realist |
| Total Baths | 5 |
Exterior Features
| Exterior Amenities | Courtyard |
|---|---|
| Fencing | Privacy,Wood |
| Parking Features | Attached,Detached,Garage |
| Lot Features | Pond on Lot,Wooded |
| Water Source | Well |
| Lot Size Area | 9.31 |
| Spa | true |
| Lot Size Acres | 9.31 |
| Lot Size Source | Assessor |
| Waterfront Y/N | false |
Amenities
- Foreclosure
- Views
- Short Sale
- New Construction
- Adult 55+
- Lease To Own
- No HOA Fees
- Furnished
- Primary On Main
- Air Conditioning
- Seller Finance
- Green
- Fixer Upper
- Horse
- Golf
- Fireplace
- Deck
- Garage
- Basement
- Pool
Property vs Single Family Average in 44024
Price
Taxes
Year Built

 © MLS Now, INC - Northern Ohio Regional Multiple Listing Service All information deemed reliable but not guaranteed. All properties are subject to prior sale, change or withdrawal. Neither listing broker(s) or information provider(s) shall be responsible for any typographical errors, misinformation, misprints and shall be held totally harmless. Listing(s) information is provided for consumer's personal, non-commercial use and may not be used for any purpose other than to identify prospective
 All information deemed reliable but not guaranteed. All properties are subject to prior sale, change or withdrawal. Neither listing broker(s) or information provider(s) shall be responsible for any typographical errors, misinformation, misprints and shall be held totally harmless. Listing(s) information is provided for consumers personal, non-commercial use and may not be used for any purpose other than to identify prospective properties consumers may be interested in purchasing. Information on this
