
Address
106 Saw Mill Bend, Chardon, OH
Price
$ 399,900
Property Attributes
- MLS#5219958
- TypeSingle Family
- Listing Status Pending
- CountyGeauga
- CityChardon
- NeighborhoodWoods Of Burlington Sub
- Zip44024
- Style
- Year Built1995
- Taxes$ 4951
- Price$ 399,900
- Bedrooms4
- Full Bathrooms2
- Half Bathrooms2
- Sqr Footage1851
- Lot Size0.34 Acres
Data Source:
MLSNow
Property Description
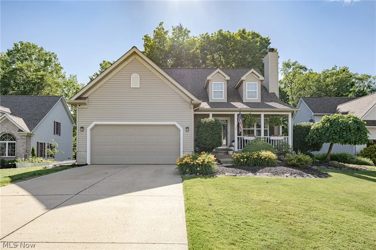
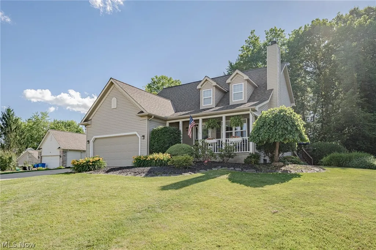
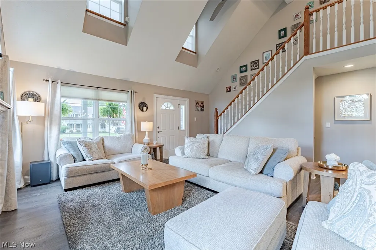
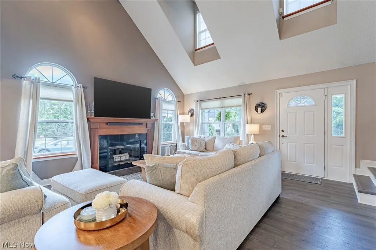
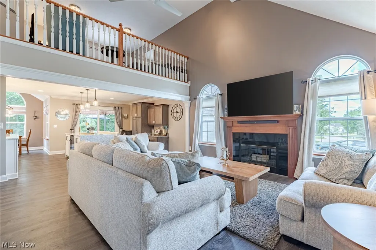
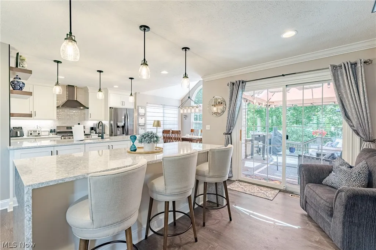
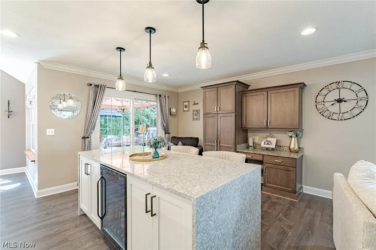
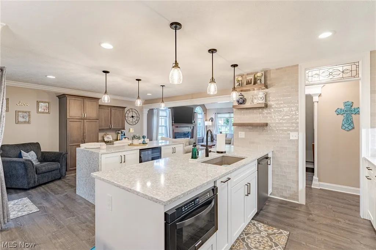
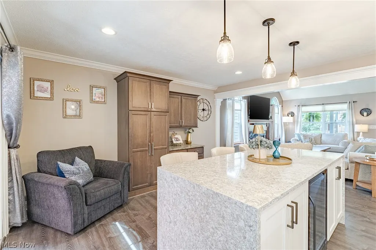
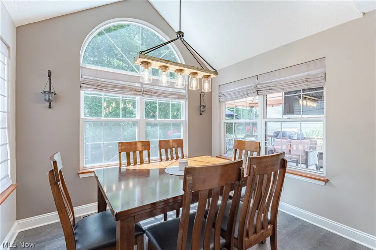
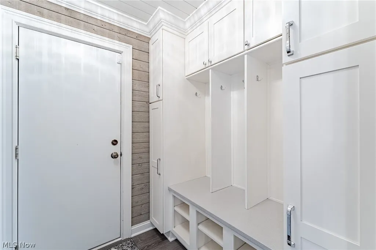
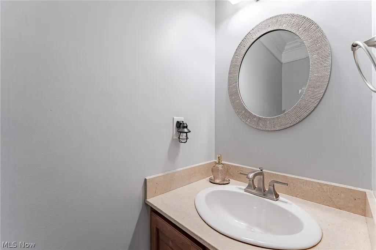
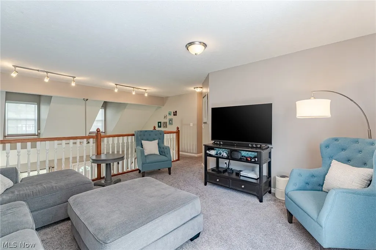
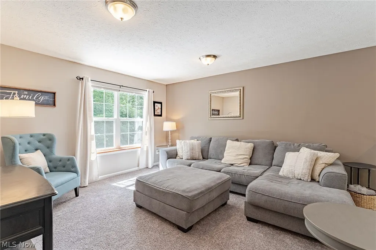
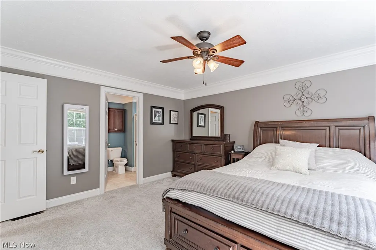
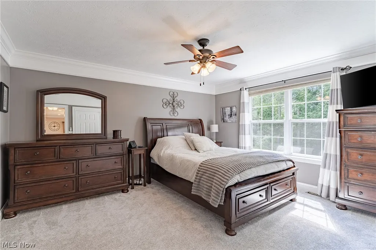
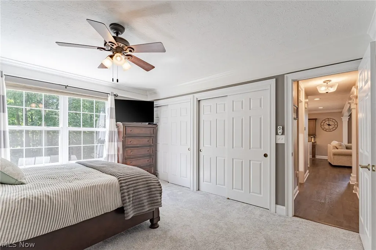
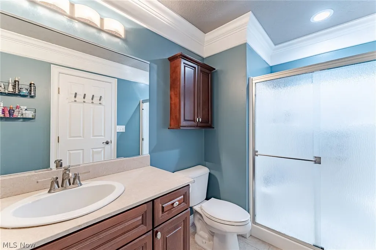
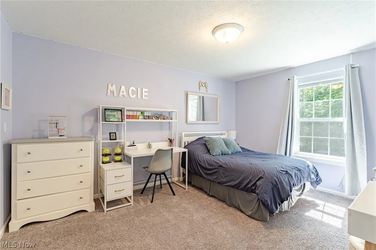
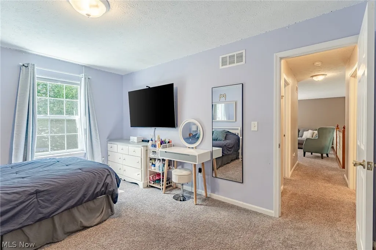
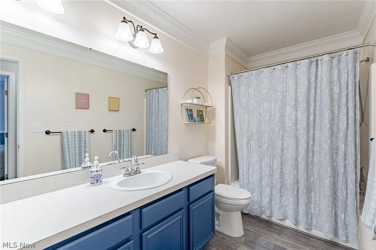
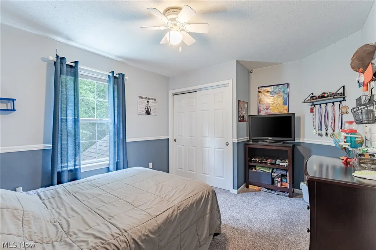
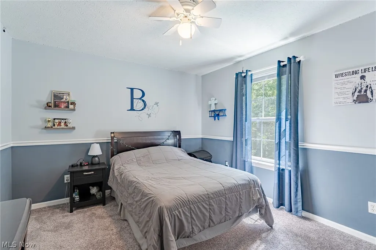
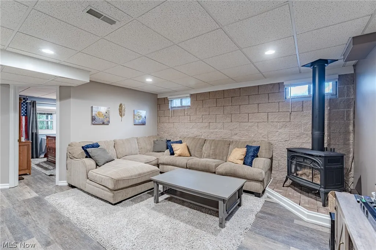
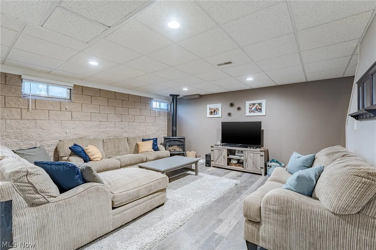
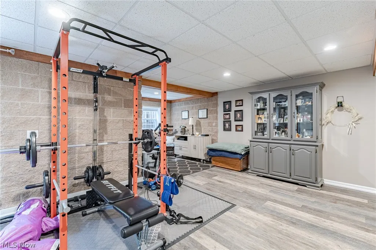
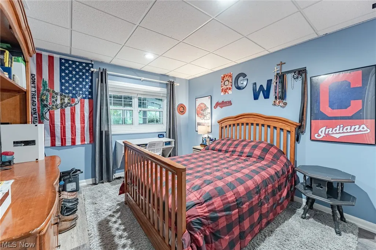
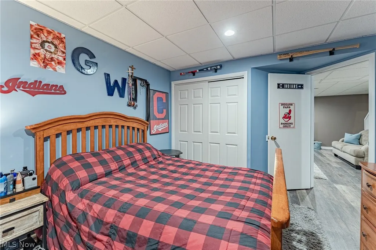
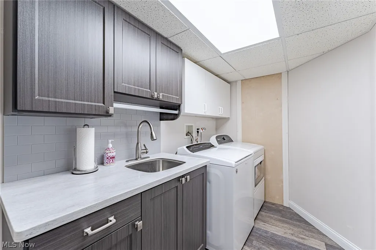
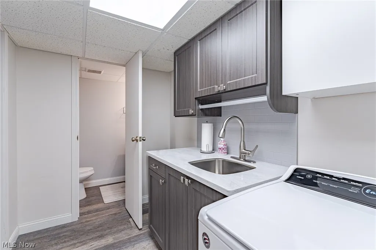
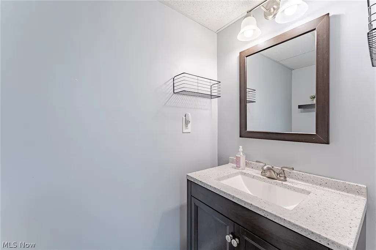
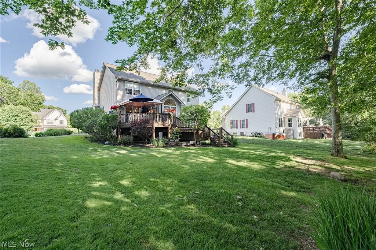
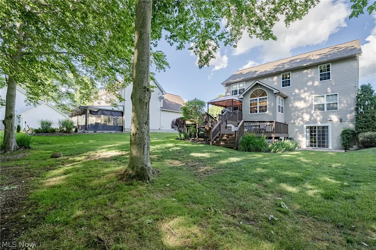
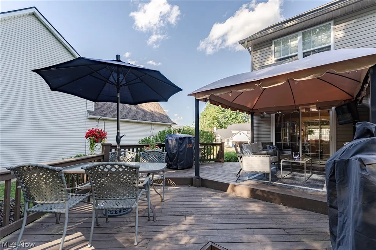
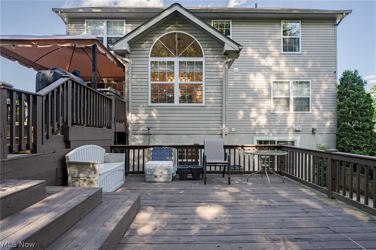
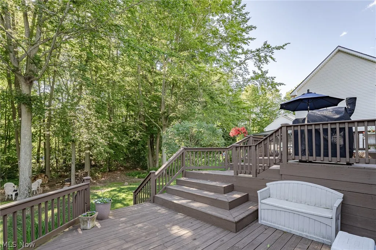
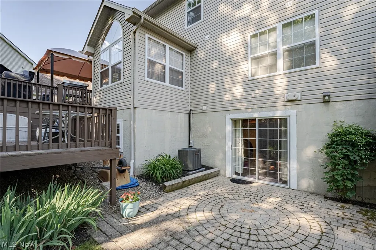
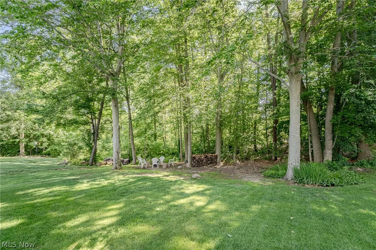
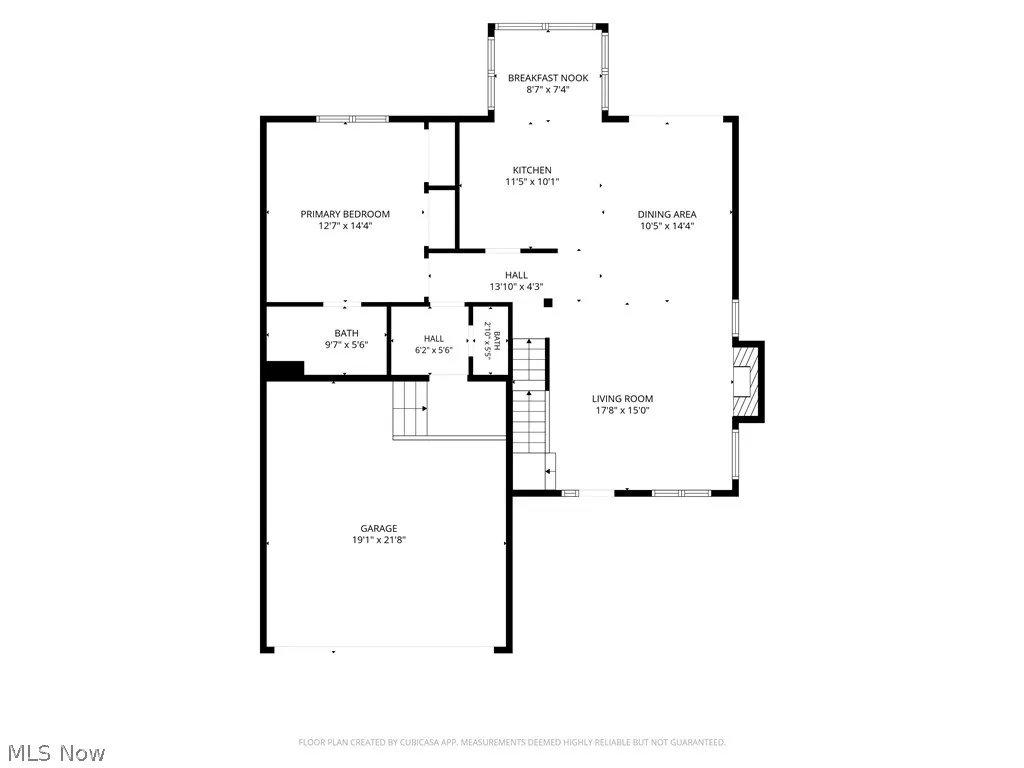
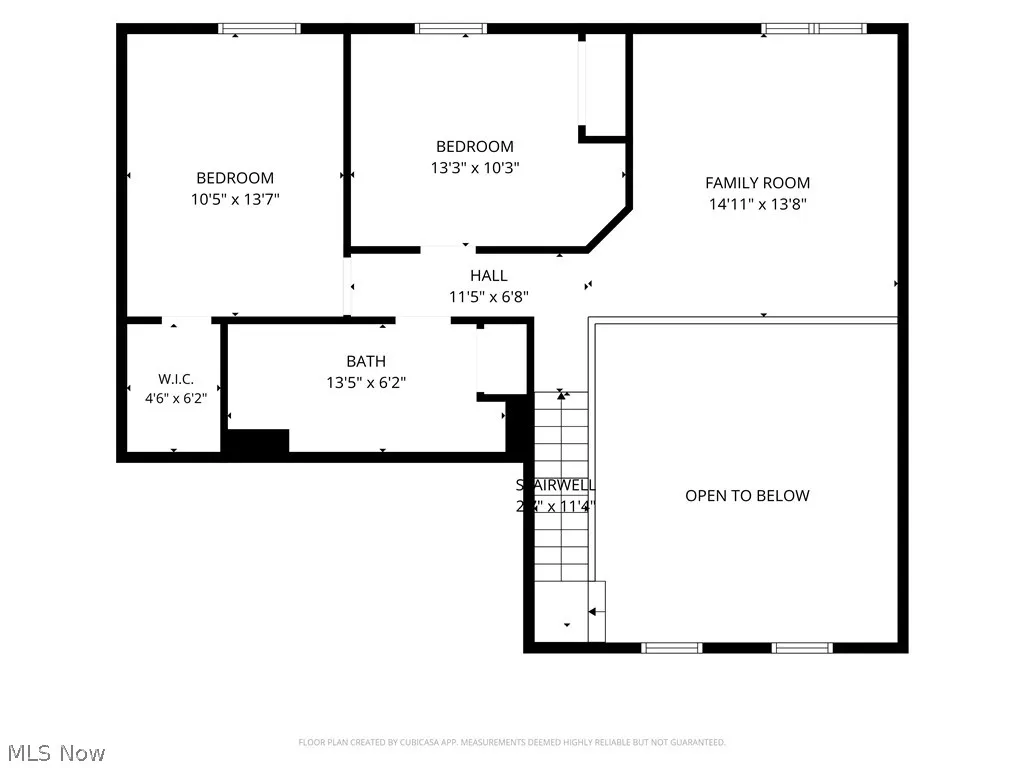
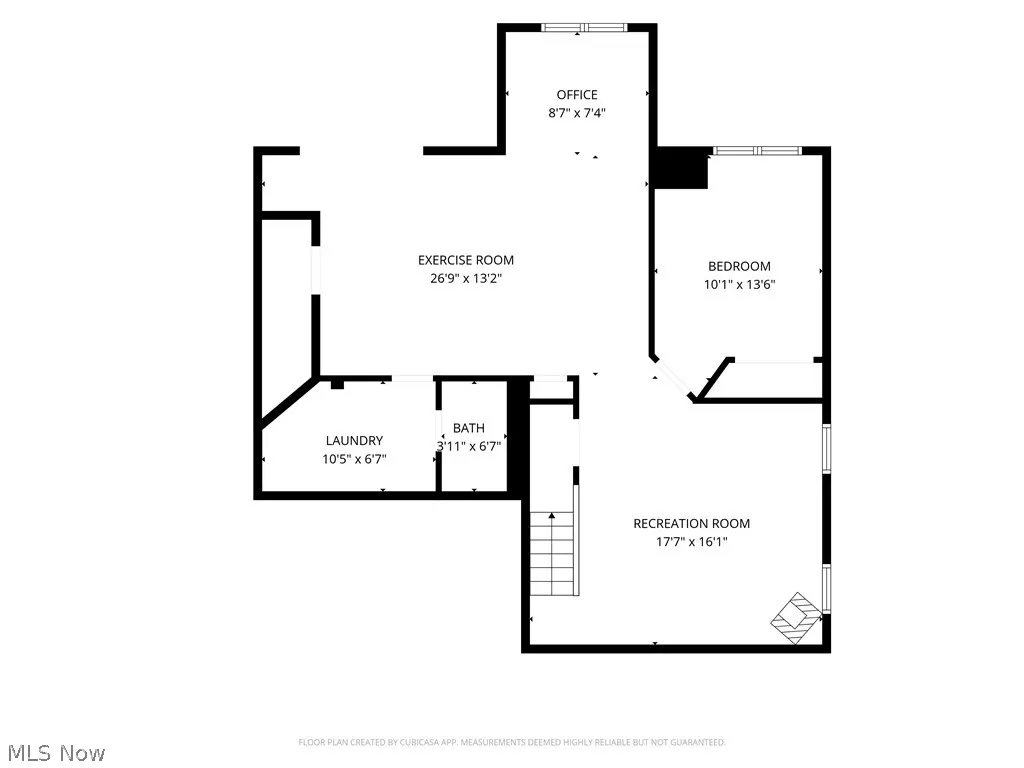
Well-maintained contemporary Colonial with Cape Cod charm, offering an inviting front porch and thoughtfully designed living spaces throughout. Recent updates include a 2021 roof, 2020 HVAC system, and a beautifully remodeled kitchen completed in 2024. Step inside to a dramatic living room featuring vaulted ceilings, an elegant fireplace, and luxury vinyl plank flooring that flows through the main living areas. The open-concept layout seamlessly connects the living room to the beautifully appointed kitchen, complete with an oversized island and breakfast bar, stone countertops, tile backsplash, stainless steel appliances, and sliding doors leading to the back deck. Adjacent to the kitchen, the sun-filled dining area is surrounded by three walls of windows, creating the perfect setting for everyday living and entertaining. The first-floor primary suite provides comfort and convenience with a spacious bedroom, generous closet space, and a private ensuite full bath. A mudroom and half bath complete the main level. Upstairs, a spacious loft overlooking the living room below offers flexible space for a family room, lounge, or office. Two additional bedrooms and a full bath complete the second floor. The finished walk-out lower level expands the living space and includes an L-shaped exercise area with office space, a rec room with a gas fireplace, a fourth bedroom, and an additional half bath—ideal for guests, hobbies, work, or recreation. Enjoy outdoor living with a two-tier deck, patio, and deep backyard backing to a wooded setting for added privacy and a peaceful backdrop.
| Price History | |
|---|---|
| 8/21/2026 | Listed $399,900 |
General Features
| Sewer | Public Sewer |
|---|---|
| Heating | Forced Air |
| Cooling | Central Air,Other |
| Possession | Negotiable |
| Roof | Asphalt,Shingle |
| Appliances | Dryer,Dishwasher,Microwave,Range,Refrigerator,Washer |
| HOA Fee | 500 |
| Garage Spaces | 2 |
| Association Fee Includes | Association Management,Insurance,Reserve Fund |
| Patio/Porch Features | Deck |
| Architectural Style | Contemporary,Colonial |
| Construction Materials | Vinyl Siding |
| Year Built | 1995 |
| Stories Count | 2 |
| Township | Chardon |
| Levels | Two |
| Property Subtype | Single Family Residence |
| Tax Year | 2025 |
| Assoc Fee Paid Per | Annually |
| County | Geauga |
| Property Type | Residential |
| HOA | true |
| Attached Garage | true |
| Subdivision Name | Woods Of Burlington Sub |
| Garage Y/N | true |
| Total Rooms | 7 |
| Full Baths | 2 |
| Status | Pending |
| Directions | From Chardon-Windsor Road, Turn onto Saw Mill Bend. |
| ModificationTimestamp | 2026-08-26T14:53:28.920-00:00 |
| City | Chardon |
| Disclosures | HOA Disclosure |
| Association Name | Woods of Burlington |
| High School District | Chardon LSD - 2803 |
| Lot Size Units | Acres |
| Carport Y/N | false |
| Land Lease Y/N | false |
| Tax Annual Amount | 4951 |
| Home Warranty Y/N | false |
| Living Area Units | Square Feet |
| Standard Status | Pending |
| Middle/Junior School District | Chardon LSD - 2803 |
| Elementary School District | Chardon LSD - 2803 |
| Year Built Source | Public Records |
| Property Sub Type Additional | Single Family Residence |
| PostalCity | CHARDON |
| Legal Description | S/L 98 WOODS OF BURLINGTON SUB #4 |
Interior Features
| Basement | Full,Finished |
|---|---|
| Total Fireplaces | 2 |
| Fireplace Features | Living Room,Recreation Room |
| Basement (Y/N) | true |
| Air Conditioning Y/N | true |
| Heating Y/N | true |
| Fireplace Y/N | true |
| Above Grade Finished Area | 1851 |
| Half Baths | 2 |
| Laundry Features | In Basement |
| Total Bedrooms | 4 |
| Below Grade Finished Area | 930 |
| Main Level Bedrooms | 1 |
| Main Level Bathrooms | 2 |
| Below Grade Finished Area Source | Estimated |
| Above Grade Finished Area Source | Public Records |
| Total Baths | 4 |
Exterior Features
| Parking Features | Attached,Garage |
|---|---|
| Water Source | Public |
| Lot Size Area | 0.34 |
| Lot Size Acres | 0.34 |
| Lot Size Source | Assessor |
| Waterfront Y/N | false |
Amenities
- Foreclosure
- Views
- Short Sale
- New Construction
- Adult 55+
- Lease To Own
- No HOA Fees
- Furnished
- Primary On Main
- Air Conditioning
- Seller Finance
- Green
- Fixer Upper
- Horse
- Golf
- Fireplace
- Deck
- Garage
- Basement
- Pool
Property vs Single Family Average in 44024
Price
Taxes
Year Built


 All information deemed reliable but not guaranteed. All properties are subject to prior sale, change or withdrawal. Neither listing broker(s) or information provider(s) shall be responsible for any typographical errors, misinformation, misprints and shall be held totally harmless. Listing(s) information is provided for consumers personal, non-commercial use and may not be used for any purpose other than to identify prospective properties consumers may be interested in purchasing. Information on this
