
Price Reduction
Address
7325 Calley Lane, Novelty, OH
Price
$ 3,750,000
Property Attributes
- MLS#5190845
- TypeSingle Family
- Listing Status Active
- CountyGeauga
- CityNovelty
- NeighborhoodCounty Line Meadows
- Zip44072
- Style
- Year Built1992
- Taxes$ 39566
- Price$ 3,750,000
- Bedrooms5
- Full Bathrooms7
- Half Bathrooms3
- Sqr Footage8561
- Lot Size10.01 Acres
Data Source:
MLSNow
Property Description
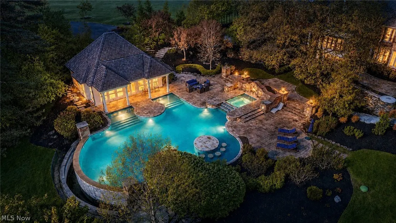
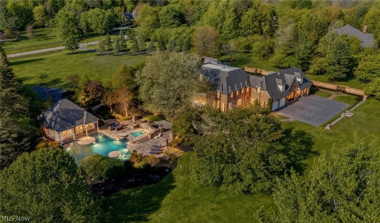
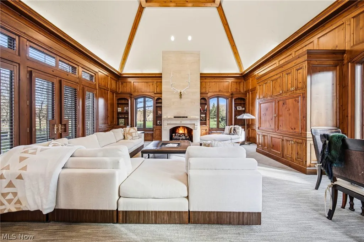
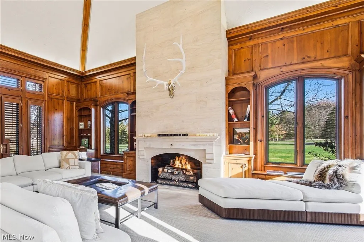
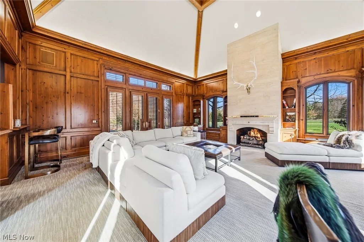
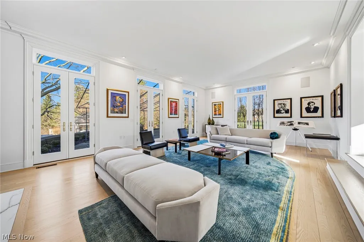
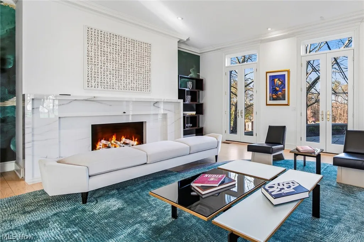
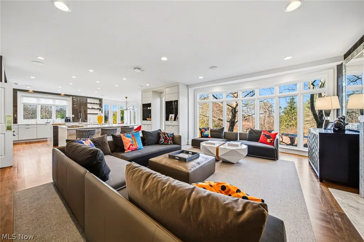
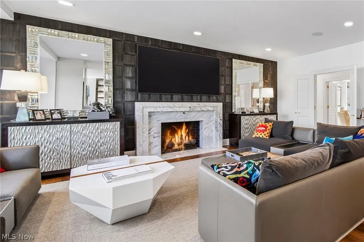
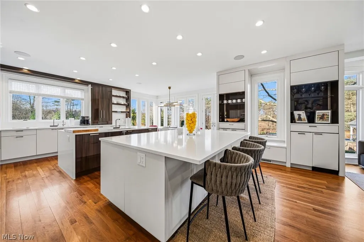
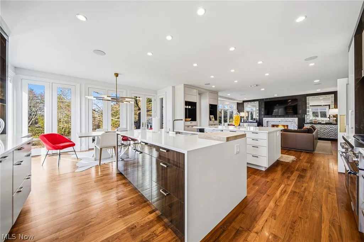
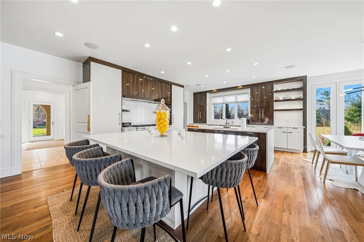
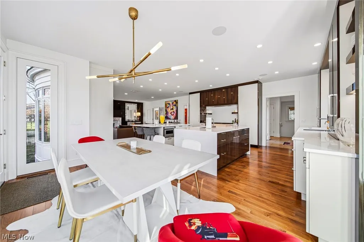
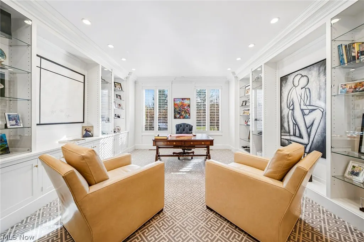
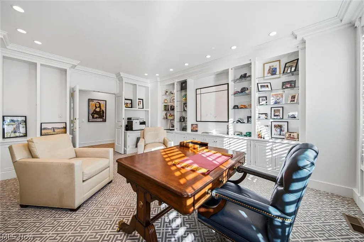
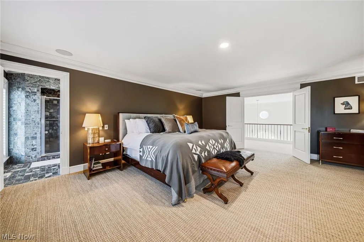
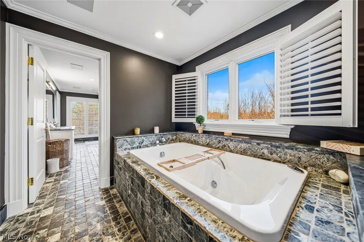
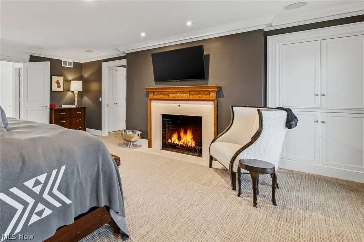
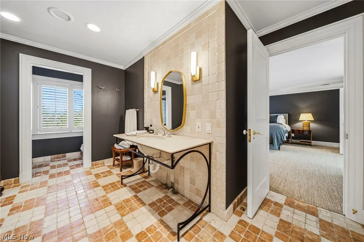
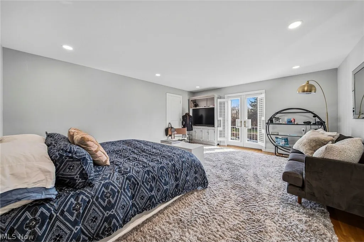
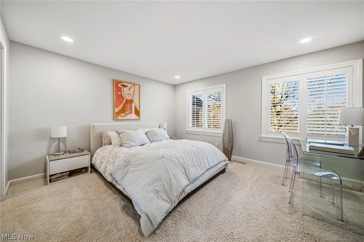
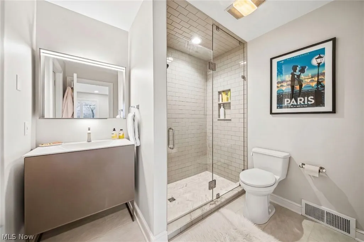
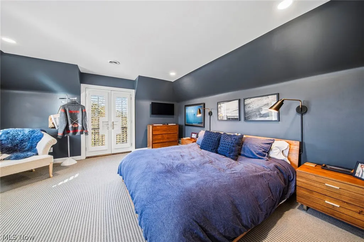
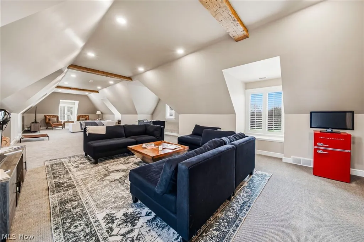
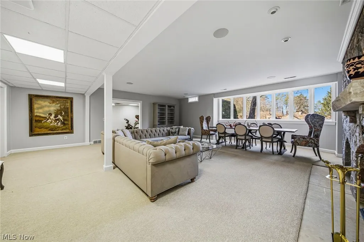
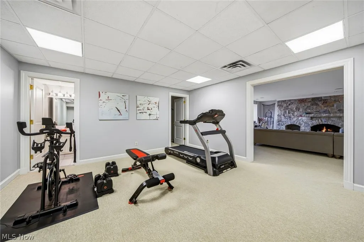
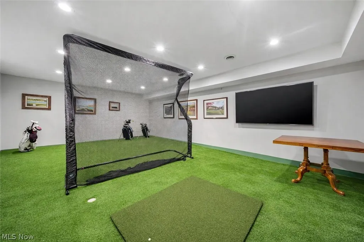
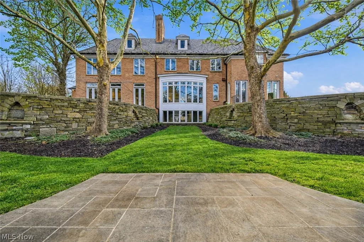
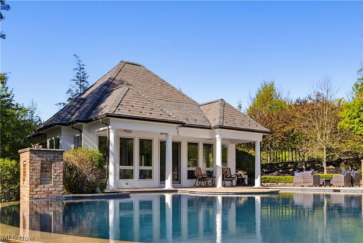
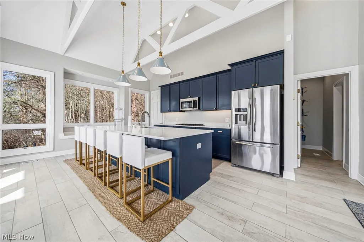
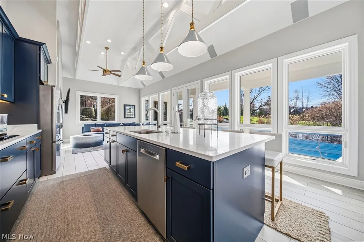
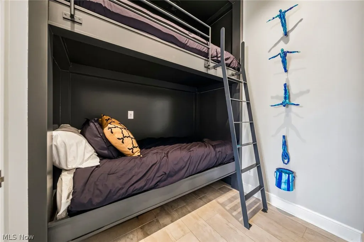
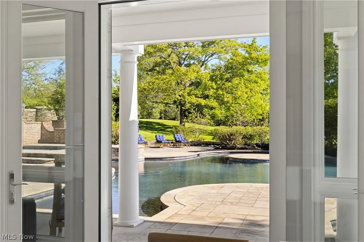
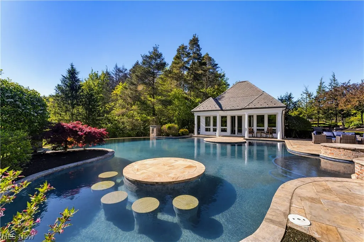
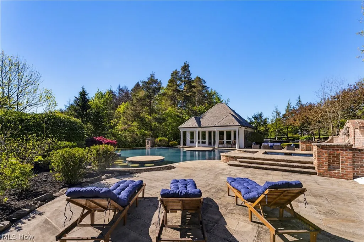
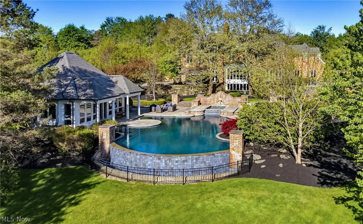
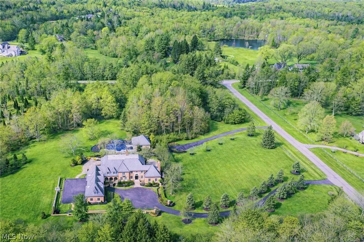
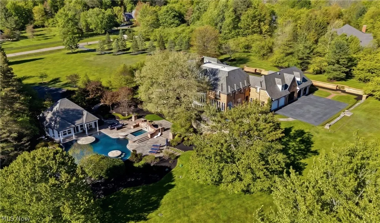
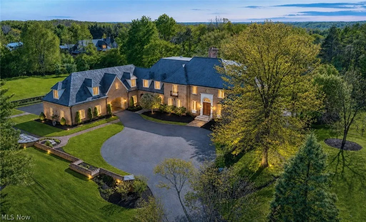
Nestled along a quiet lane at the edge of the Hunting Valley corridor, this refined 10 acre estate offers a rare blend of privacy, architectural character, and long-term flexibility, including a 5 acre homesite and an additional 5 acre buildable parcel. Inside, the home has been extensively updated, blending a modern interior with a grand brick exterior. A vaulted, wood paneled great room with soaring ceilings and a statement fireplace anchors the residence, complemented by two redesigned fireplaces. The home flows seamlessly into a reimagined kitchen and family living area updated in 2022, where natural light and refined finishes create an inviting environment for everyday living. All secondary baths and powder rooms have been updated, while the primary suite features dual baths. Dual laundry rooms on both the first and second floors add convenience. Additional spaces include a private office, flexible formal living or dining room opening to patios, and a second-floor bonus area suited for extended or multigenerational living. The lower level expands the home with a fireplace lounge, a dedicated golf simulator room easily adaptable as a private theater or media space and a separate fitness area, creating a true extension of the home. The outdoor setting is a defining feature, transforming the property into a resort experience. An oversized infinity edge pool is surrounded by expansive patios, curated gardens, and multiple gathering areas designed for both quiet retreat and elevated entertaining. A private drive leads to a fully equipped pool house with bunk room bedroom, kitchen, living area, and full bath ideal for hosting and extended stays. Ideally located near Chagrin Falls and Gates Mills with convenient access to major routes, medical centers, and select private schools within the Hunting Valley corridor, this property offers a rare combination of land, lifestyle, and accessibility.
| Price History | |
|---|---|
| 3/25/2026 | Listed $3,995,000 |
| 8/31/2026 | 6$3,750,000 |
General Features
| Sewer | Septic Tank |
|---|---|
| Heating | Forced Air,Zoned |
| Cooling | Central Air,Zoned |
| Possession | Negotiable |
| Roof | Other,Slate |
| Appliances | Dryer,Dishwasher,Freezer,Disposal,Humidifier,Microwave,Range,Refrigerator,Washer |
| Garage Spaces | 4 |
| Patio/Porch Features | Covered,Patio,Porch |
| Architectural Style | Colonial |
| Pool Features | Heated,Infinity,In Ground,Outdoor Pool,Pool Cover,Pool/Spa Combo,Waterfall |
| Security Features | Security System,Smoke Detector(s) |
| Construction Materials | Brick |
| Year Built | 1992 |
| Stories Count | 2 |
| Township | Russell Twp |
| Levels | Two |
| Property Subtype | Single Family Residence |
| Tax Year | 2025 |
| Additional Parcels Description | 26-213987 |
| County | Geauga |
| Property Type | Residential |
| HOA | false |
| Attached Garage | true |
| Subdivision Name | County Line Meadows |
| Garage Y/N | true |
| Other Structures | Pool House |
| Full Baths | 7 |
| Status | Active |
| Directions | County Line to Calley Lane |
| ModificationTimestamp | 2026-08-31T22:46:00.853-00:00 |
| City | Novelty |
| High School District | West Geauga LSD - 2807 |
| Lot Size Units | Acres |
| Carport Y/N | false |
| Land Lease Y/N | false |
| Tax Annual Amount | 39566 |
| Home Warranty Y/N | false |
| Living Area Units | Square Feet |
| Standard Status | Active |
| Occupancy Type | Owner |
| Middle/Junior School District | West Geauga LSD - 2807 |
| Elementary School District | West Geauga LSD - 2807 |
| Year Built Source | Public Records |
| Virtual Tour | https://www.tourfactory.com/idxr3238382 |
| Property Sub Type Additional | Single Family Residence |
| PostalCity | NOVELTY |
| Legal Description | S/L 6 COUNTY LINE MEADOWS SUB |
Interior Features
| Interior Amenities | Beamed Ceilings,Wet Bar,Breakfast Bar,Bookcases,Built-in Features,Crown Molding,Dry Bar,Double Vanity,Entrance Foyer,Eat-in Kitchen,High Ceilings,His and Hers Closets,Kitchen Island,Multiple Closets,Recessed Lighting,Sound System,Storage,Soaking Tub,Vaulted Ceiling(s),Bar,Walk-In Closet(s) |
|---|---|
| Basement | Full,Finished,Storage Space |
| Total Fireplaces | 5 |
| Fireplace Features | Basement,Family Room,Gas,Great Room,Living Room,Primary Bedroom,Wood Burning |
| Basement (Y/N) | true |
| Air Conditioning Y/N | true |
| Heating Y/N | true |
| Fireplace Y/N | true |
| Above Grade Finished Area | 8561 |
| Half Baths | 3 |
| Laundry Features | Laundry Room,Other,Upper Level |
| Total Bedrooms | 5 |
| Below Grade Finished Area | 2548 |
| Main Level Bathrooms | 3 |
| Below Grade Finished Area Source | Assessor |
| Above Grade Finished Area Source | Assessor |
| Total Baths | 10 |
Exterior Features
| Exterior Amenities | Courtyard,Garden,Private Entrance,Private Yard,Uncovered Courtyard |
|---|---|
| Parking Features | Additional Parking,Attached,Circular Driveway,Drive Through,Garage,Garage Door Opener,Heated Garage,Private,Water Available |
| Lot Features | Wooded |
| Water Source | Well |
| Lot Size Area | 10.01 |
| Foundation Details | Brick/Mortar |
| Lot Size Acres | 10.01 |
| Lot Size Source | Assessor |
| Waterfront Y/N | false |
Amenities
- Foreclosure
- Views
- Short Sale
- New Construction
- Adult 55+
- Lease To Own
- No HOA Fees
- Furnished
- Primary On Main
- Air Conditioning
- Seller Finance
- Green
- Fixer Upper
- Horse
- Golf
- Fireplace
- Deck
- Garage
- Basement
- Pool
Property vs Single Family Average in 44072
Price
Taxes
Year Built

 © MLS Now, INC - Northern Ohio Regional Multiple Listing Service All information deemed reliable but not guaranteed. All properties are subject to prior sale, change or withdrawal. Neither listing broker(s) or information provider(s) shall be responsible for any typographical errors, misinformation, misprints and shall be held totally harmless. Listing(s) information is provided for consumer's personal, non-commercial use and may not be used for any purpose other than to identify prospective
 All information deemed reliable but not guaranteed. All properties are subject to prior sale, change or withdrawal. Neither listing broker(s) or information provider(s) shall be responsible for any typographical errors, misinformation, misprints and shall be held totally harmless. Listing(s) information is provided for consumers personal, non-commercial use and may not be used for any purpose other than to identify prospective properties consumers may be interested in purchasing. Information on this
